
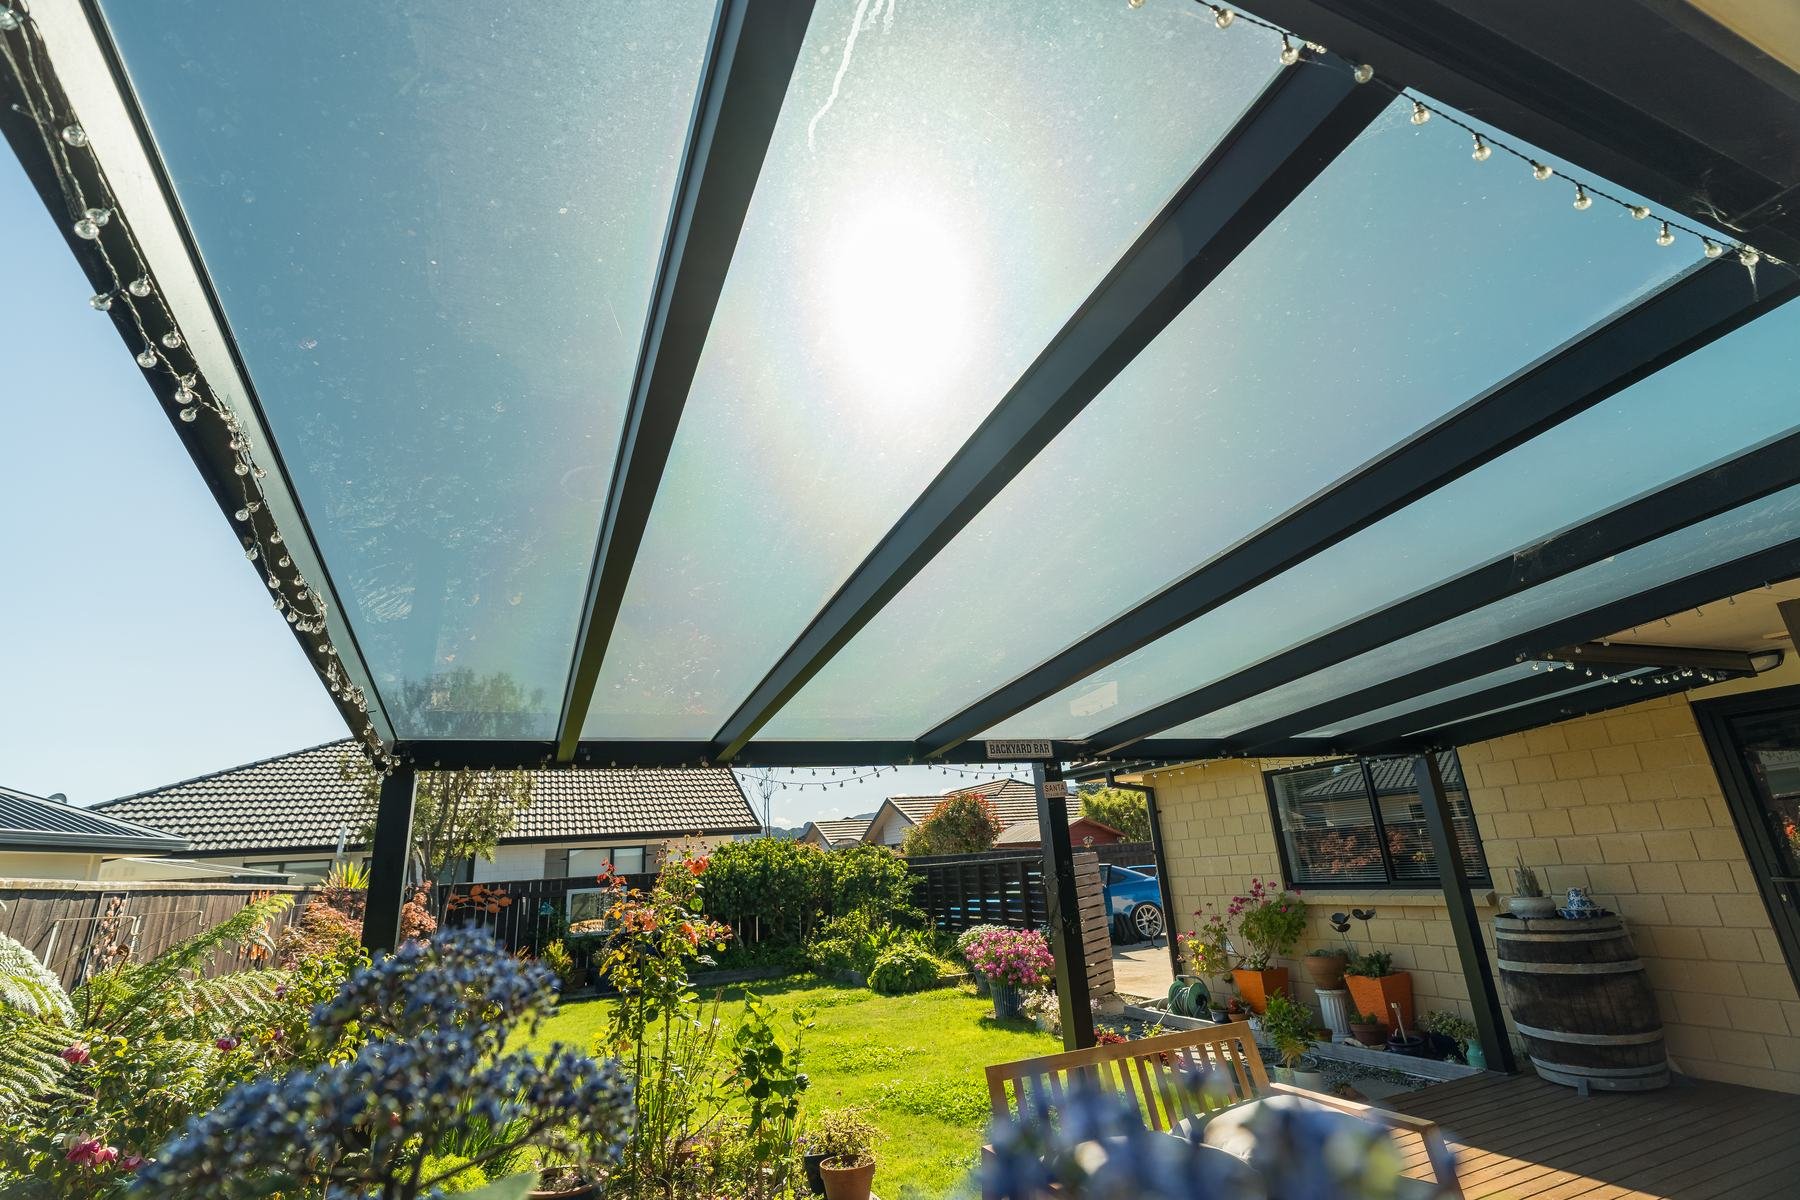
An open carport is often treated differently to an enclosed garage under New Zealand's Building Act, but requirements vary by council, structure size, and how it's attached to or positioned near your home.
What generally counts as exempt
Schedule 1 of the Building Act 2004 lists certain low-risk building work that can be carried out without a building consent, provided specific conditions are met - a single-storey, detached, open-sided carport under a certain floor area is one of the structures that can qualify, but the exact thresholds (floor area, height, proximity to boundaries, and whether it's attached to an existing dwelling) all affect whether a specific project is actually exempt.
Why attached structures are treated differently
A carport built as a freestanding, open-sided structure away from the house is assessed differently to one attached to or built hard against an existing dwelling - attaching to an existing structure can trigger different requirements around weathertightness, structural loading on the existing building, and drainage, since the new work now interacts with the existing consented building.
Boundary and setback rules
Separately from building consent, your district plan (resource consent rules, not building consent) may restrict how close to a boundary you can build, and whether a permitted-activity pathway applies - this is a different regulatory layer to building consent and worth checking with your council's planning team alongside the building consent question.
How to actually confirm it
The most reliable starting point is MBIE's own Can I Build It tool, which walks through the current Schedule 1 exemption criteria for your specific project, followed by a direct check with your council or a building professional before committing to a design - don't assume based on what a neighbour didn't need consent for, since even a similar-looking carport can differ in the one dimension (floor area, boundary distance, or roof pitch) that changes the answer.
Our team can review your project at the quote stage and flag anything that's likely to need consent before you commit to a design, so there are no surprises partway through.
Read our full buyer guide Get a free onsite quote
Typical consent cost and timeframe
Where a carport does need a building consent, expect a council processing fee (varies by council, commonly a few hundred dollars for a simple structure) and a statutory processing timeframe that councils aim to meet but can extend if further information is requested - building this into your project timeline up front avoids a surprise delay once you're ready to start. A straightforward, standard-design carport is generally faster to process than a custom design, since assessors have less to evaluate against the Building Code from scratch.
Quick reference
- Open-sided, detached, under the relevant floor-area threshold - may be exempt, confirm via canibuildit.govt.nz.
- Attached to the house, or enclosed on multiple sides - more likely to need consent.
- Near a boundary - check your district plan's setback rules separately from building consent.
Our Wellington, Tauranga, Christchurch, Dunedin and Auckland branches each work with their local councils regularly, so if you're unsure which category your project falls into, that's exactly the kind of question to bring to the quote conversation rather than guess at.