
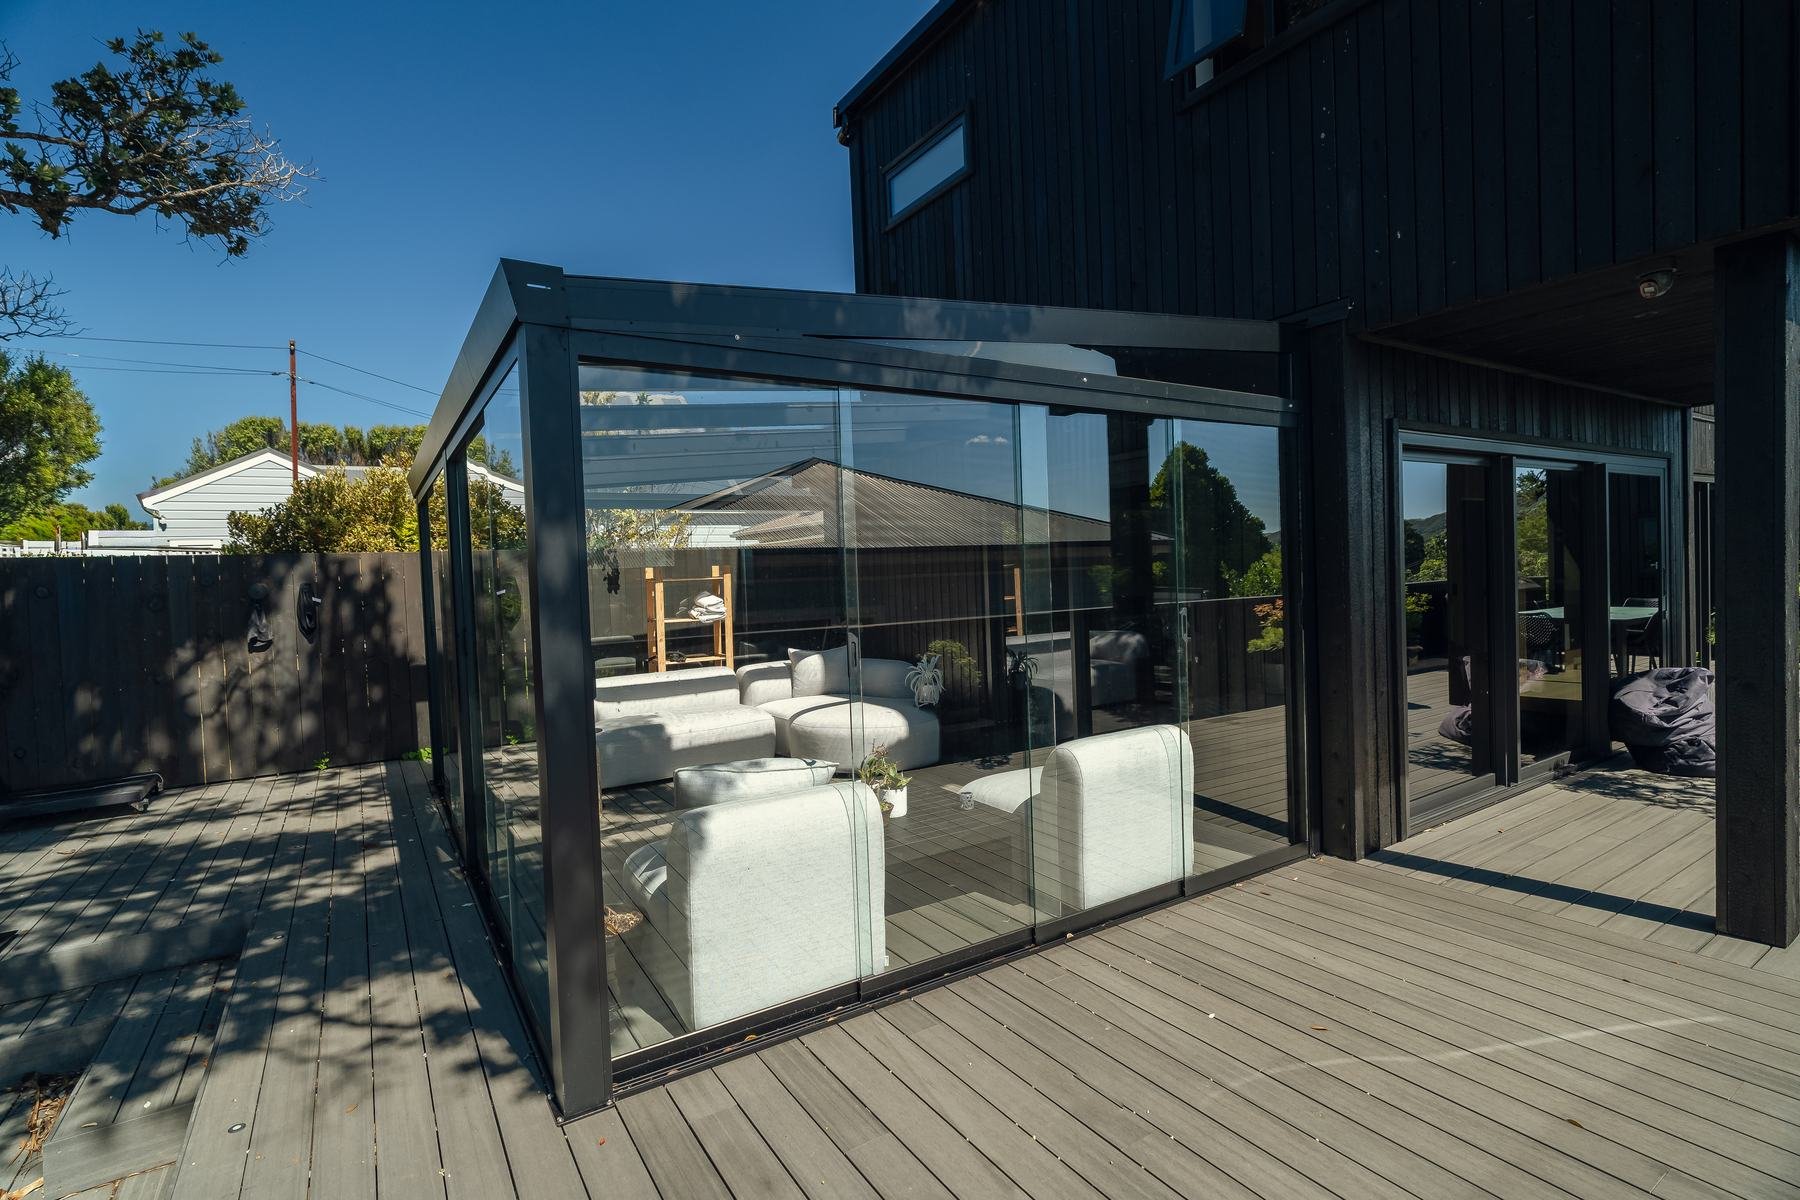
A carport is specifically designed to shelter a vehicle - typically a simpler, open-sided structure positioned for drive-on access, sized to the width and length of a car (or two) with enough clearance for doors to open and, often, a turning path to get in and out comfortably.
A canopy, like our Elite Canopies, is designed as usable outdoor living space - a covered deck, entertaining area or outdoor room - so the design priorities shift toward headroom for standing and furniture, connection to the house, and often a more finished look since it's an extension of the living area rather than a utility structure.
Where the construction overlaps
Structurally, both use the same high-grade 6063-T6 aluminium framing and polycarbonate roofing, so both are priced on a similar per-square-metre basis, since the roofing and framing principles are identical regardless of what's parked or sitting underneath. The real cost differences come from footprint size, custom shaping around existing structures, and finish choices, not from one being inherently more expensive to build than the other per square metre.
Which one you actually need
If the main goal is keeping a vehicle out of the weather, a carport's simpler open-sided design and vehicle-focused dimensions are the more direct fit - there's little reason to pay for entertaining-area styling you won't use for parking. If the goal is extending living space - somewhere to sit, cook or entertain regardless of weather - a canopy built as an Elite Canopy or Opening Louvre roof gives you the daylight, headroom and finish options a drive-on carport design doesn't prioritise.
Many properties end up with both: a carport for the vehicle, and a separate Elite Canopy or Opening Louvre roof over the actual entertaining area, since the two serve genuinely different parts of the property.
Explore Elite Canopies Get an instant price estimate
Sizing guidance
A single-car carport typically needs at least 3-3.5m of width to comfortably open doors on both sides, with length driven by the vehicle plus a margin for access; a canopy built as living space is sized around furniture and movement instead - a 3m x 3m footprint is a common starting point for a small entertaining area, scaling up from there based on how many people and how much furniture the space needs to hold.
Custom shapes
Because both are built on the same aluminium post-and-beam system, Impact Outdoors can shape either around an existing driveway curve, an awkward boundary line, or a change in ground level - the design process is the same regardless of whether the end use is parking a car or hosting a dinner party.
If you're still not sure which one fits your project, the clearest next step is a free onsite assessment, where the team can look at your actual space and vehicle/entertaining needs rather than work from assumptions.