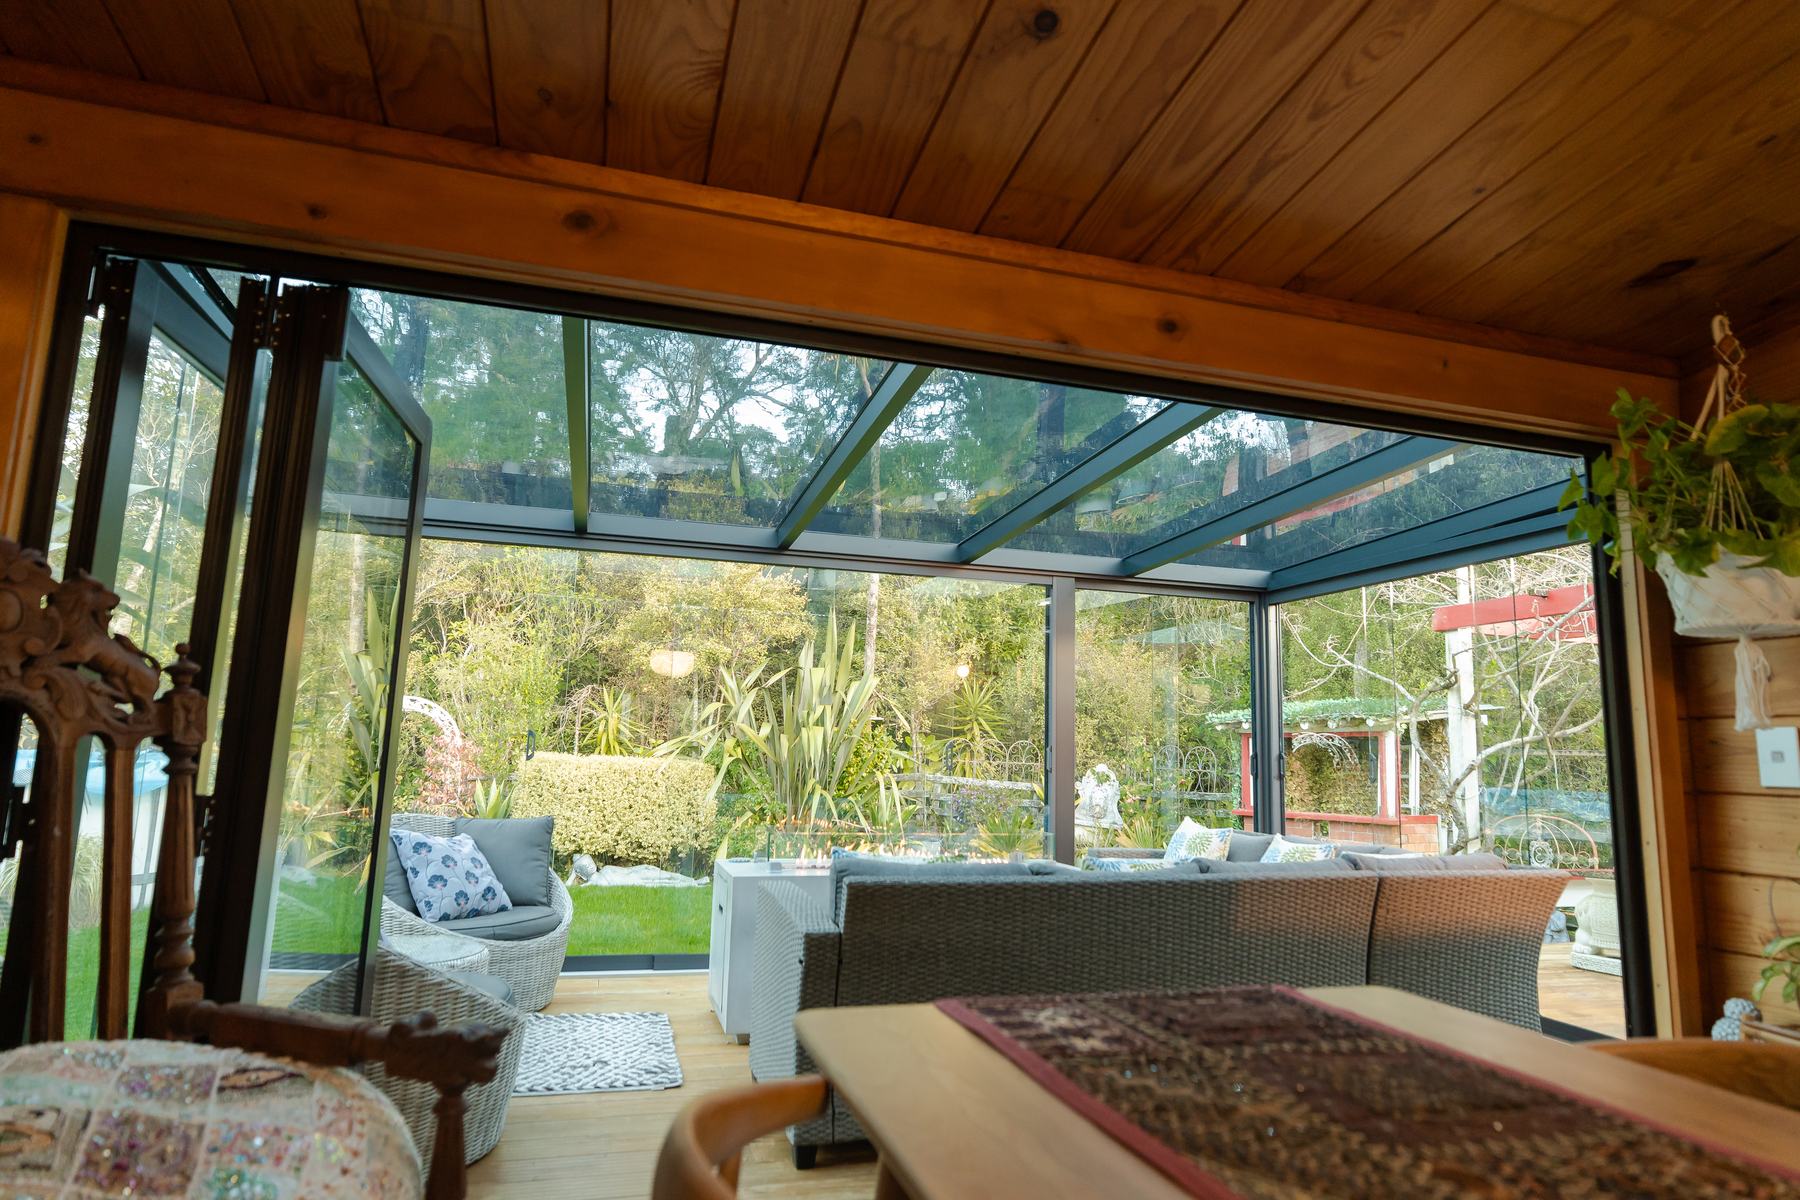
Pergolas
Exempt under Schedule 1 clause 6 ('building work in connection with a pergola') with no size limit and no licensed building practitioner or engineer requirement. MBIE guidance defines a pergola as an unroofed structure (attached or freestanding): fitting a roof, e.g. polycarbonate sheeting, takes it outside this exemption, so a roofed or louvre-roofed structure has to qualify under another clause (e.g. veranda, awning or carport) or needs consent. Exempt work must still comply with the Building Code and district plan rules.
Building Act 2004, Schedule 1 →
Awnings (roofed covers attached to a building)
Clause 16: exempt if on or attached to an existing building, on the ground or first-storey level, no more than 20 m², and not overhanging any area accessible by the public (including private areas with limited public access such as restaurants and bars). Clause 16A: over 20 m² up to 30 m², ground level only, same other conditions, if any design or construction work is carried out or supervised by a licensed building practitioner. Clause 45 (Part 3): the same 20–30 m² ground-level awning is exempt if its design is carried out or reviewed by a chartered professional engineer. Over 30 m² needs a building consent.
Building Act 2004, Schedule 1 →
Carports
Clause 18: exempt if on the ground level and no more than 20 m² in floor area. Clause 18A: over 20 m² up to 40 m² on the ground level, if any design or construction work is carried out or supervised by a licensed building practitioner. Clause 44 (Part 3): the same 20–40 m² ground-level carport is exempt if its design is carried out or reviewed by a chartered professional engineer. MBIE guidance says at least one side must remain open to be treated as a carport. Over 40 m² needs a building consent.
Building Act 2004, Schedule 1 →
Exempt work must still meet the Building Code and district plan rules, and the council decides whether a specific project qualifies. Check yours at canibuildit.govt.nz.