
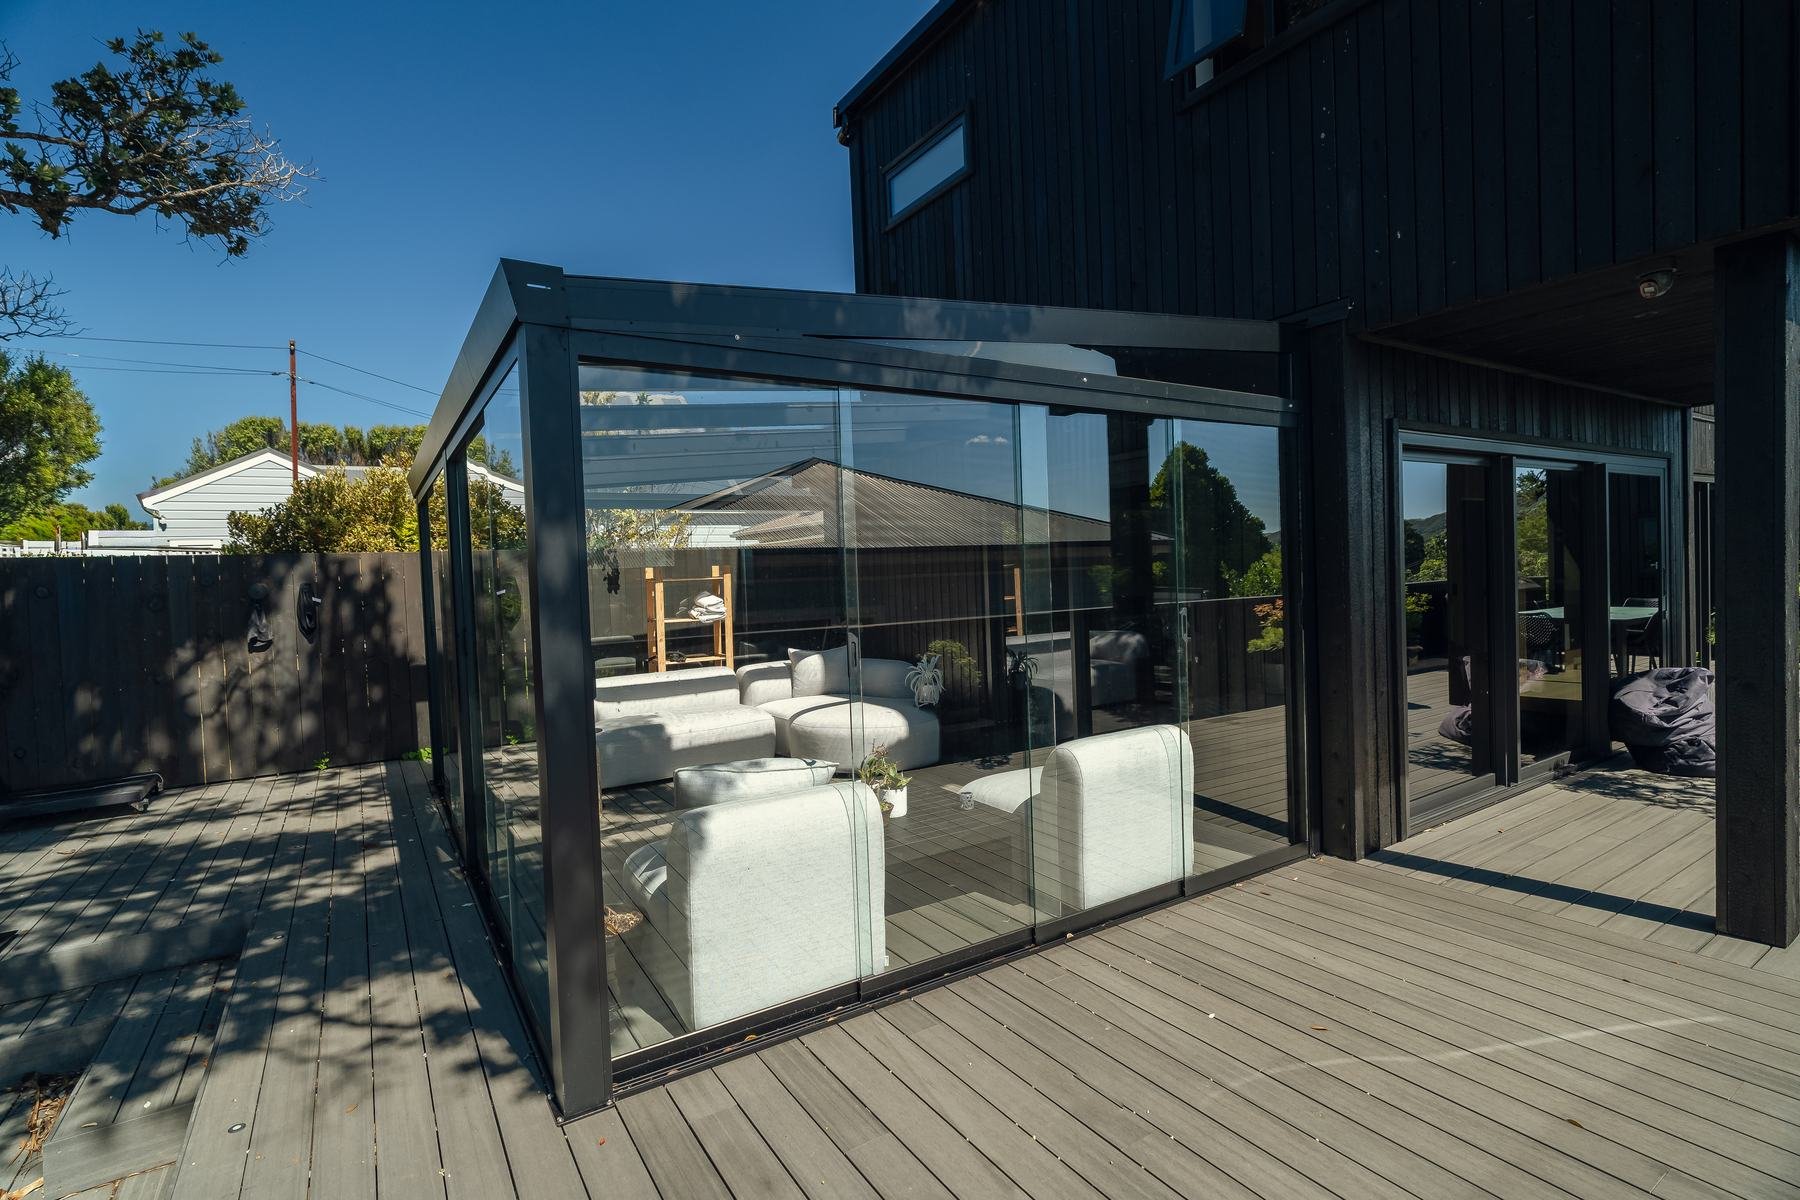
If you are looking for cover over a driveway, you will quickly find people using "pergola" and "carport" for the same thing. They are not the same, and the difference matters for how well your car is protected, how the structure looks from the street, and whether you need building consent.
What a pergola is
A traditional pergola is an open frame - posts and beams with no solid roof. It gives partial shade and a frame for climbing plants, but it does not keep rain, bird droppings or falling leaves off a car. An open pergola looks good at the front of a house, but on its own it is not vehicle cover.
A roofed pergola is different. Our metal pergolas have a steel post-and-beam frame and a solid corrugated metal roof that gives complete shade and rain protection. Built over a driveway, that is effectively a carport with a more finished look.
What a carport is
A carport is a roofed, open-sided structure designed around a vehicle. It is sized for drive-on access, with enough width to open doors on both sides and enough length for the car plus room to walk around it. A single-car carport typically needs at least 3 to 3.5 metres of width. A double needs roughly twice that.
Which structure for which job
- Keeping the car dry and out of the sun: any structure with a solid or polycarbonate roof - a metal pergola, an Elite Canopy or a purpose-built carport.
- A street-facing entrance that also shades the car: a metal pergola or an Elite Canopy in a colour that matches the house.
- Light into nearby windows: an Elite Canopy, whose polycarbonate roofing lets through 25% to 88% of the light depending on tint, so rooms beside the driveway do not go dark.
- Shade and plants only: an open, unroofed pergola.
- A space that is a carport by day and an entertaining area at the weekend: a canopy with enough headroom, lighting and a finished look, sized for the car.
Weather ratings matter on a driveway
Driveways are often the most exposed part of a section. Our Elite Canopies are rated for winds up to 160 km/h and 50 cm of snow loading and carry a 10-year structural warranty. In snow-prone areas, check the snow rating before anything else.
Building consent
Under Schedule 1 of the Building Act 2004, an open, unroofed pergola is exempt from building consent. A roofed carport can also be exempt, but only within size limits: up to 20 m² of floor area, or up to 40 m² where a licensed building practitioner or chartered professional engineer is involved, plus other conditions. Larger or more complex structures need consent, and district plan rules on boundaries and front yards still apply even when building consent is not needed. That last point catches people out with driveway structures, because they are usually close to the front boundary.
Our consent guides by council explain the rules, and we check what applies to your site before any work is booked.
Attached or freestanding
A carport can attach to the house on one side or stand on its own posts. Attaching to the house can give a neater look and keep you dry walking to the door, but it changes how the structure is assessed for weathertightness and loading, so it needs to be designed properly.
Our recommendation
If the main job is protecting a vehicle, choose a roofed structure sized for the car and the doors. If you also want it to look like part of the house, a metal pergola or Elite Canopy gives you that finish. Either way, measure the space you actually need - car, doors, a path to the front door - before choosing a design.
Carport vs canopy: the difference Explore Metal Pergolas Get a free onsite quote